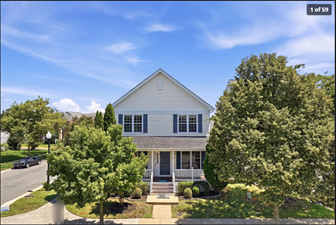
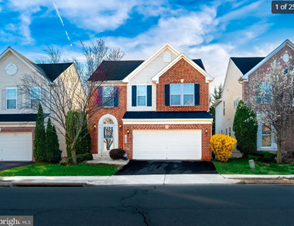
location_on42264 Watling Ct, Chantilly, VA 20152, USA
4
Beds
3
Baths
1 acre
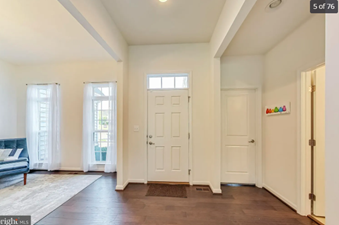
*** $10,000 offered towards closing cost *** over and above $30,000 Price Improvement by Highly Motivated Sellers before it's Rented… Don't miss out on this 40k worth of savings,, where else will you have an opportunity to own a house on 1/2 plus acre private lot under a million in 20152... Step into the idyllic world of modern living at Marbury Estates, where luxury meets tranquility in this exquisite 4-bedroom, 3 full bath forever home. Nestled on over half an acre of serene paradise, this estate-only community offers resort-style amenities and a peaceful escape from the hustle and bustle of everyday life. As you enter, be greeted by the harmonious blend of spacious interiors, hardwood flooring, and natural light pouring in through large windows, creating a warm and inviting ambiance that beckons you to unwind and savor each moment. Indulge in the seamless flow of the open-concept layout, where the gourmet kitchen with granite countertops and top-of-the-line appliances overlooks the sun-drenched family room featuring a cozy fireplace for year-round comfort. The primary suite boasts dual vanities and a massive walk-in closet, offering a luxurious retreat within your own home. Step outside onto your private deck to soak in breathtaking views of the lush backyard with mountain vistas - a true oasis of peace and serenity awaiting your presence. While you're wowed by the main level , the basement will definitely not disappoint you, comparable in square-footage with the main-level boasting 1500SqFt of finished space with Bed Room, Full Bath, Den and Recreation area and an estimated 897 SqFt (check virtual tour/floor plan) of unfinished spaces large enough for storage, home gym, activity / craft room, you're only limited by your imagination... this basement is perfect for workout, relaxation, entertainment, storage and more. With exclusive access to community amenities such as a zero-entry swimming pool, tennis courts, playgrounds, walking trails, and more, eve
location_on42886 Golf View Dr, Chantilly, VA 20152, USA
3
Beds
4
Baths
2,254 sqft
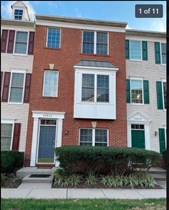
Beautiful 3 Bedroom, 4 bathroom with 1 Car garage townhouse in great neighborhood. New Carpet and paint. This house has 3 level bump out. Entry level has bathroom, rec room which does have plumbing for wet bar and 1 Car garage. Upper level has beautiful hardwood floor, living room, powder room, Kitchen, dinning room, sun room access to deck and backyard. Top floor has master bedroom with walk-in closet, bathroom and seating area. total 3 bedroom 2 bathrooms on top floor. This house will not last long. Must see!!
location_on42814 Longworth Terrace, Chantilly, VA 20152, USA
4
Beds
4
Baths
1,582 sqft
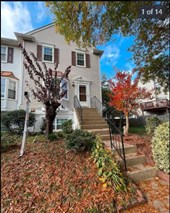
Beautiful Freshly painted and New Carpet home with 4 Bedroom, 4 bathrooms (3 full and 1 half), 2 Car garage. You will realize your home search has ended. Immaculately maintained, great open floor plan allows light to flood this home, awesome location with tons of parking available . The layout is perfect for all types of buyers as each bedroom offers it's own bathroom. Investors, first time buyers, move down buyers, or ideal roommate sharing situation will all be attracted to this style of condo. The owners have made great improvements that will attract you to this Amberlea condo in South Riding. Walk into the first level to your 4th bedroom and full bath. This level is private and perfect for a roommate, home office, or a guest room. The 2 car garage is also on this level. You enter the garage through the back of the townhouse. Second level has an expansive kitchen that opens up into the large living room/dining room and there are sliding glass doors out to your deck. There is a half bath on this floor. The top level has 3 bedrooms and 2 full bath. walk -in closet in master bedroom. Enjoy the amenity-filled Amberlea-South Riding neighborhood with a recreational & community center, swimming pool, tennis & basketball courts, fishing pier and ball fields, a golf course, a convenient shopping-business center within South Riding and schools.
location_on13702 Flowing Brook Ct, Chantilly, VA 20151, USA
3
Beds
3
Baths
1,304 sqft
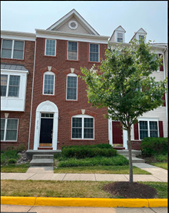
Beautiful Freshly painted End Unit 3 BEDROOM/2.5BATH 2-LEVEL condo-townhouse with fireplace! Bright kitchen with stainless steel appliances and granite countertops, dining area and living area so you enjoy convenient and open-concept living every day. The living area opens to a large deck with views of community grounds and Tot Lot. Primary bedroom with ensuite full-bath. Full-bath updated in hallway of second-level. Powder room updated conveniently located on main-level. Lower level fenced-in patio with no maintenance turf. The community amenities include: Swimming Pool, Clubhouse, fitness center, playground and more! Just minutes to Fair Oaks Mall, I-66 and LOTS of shopping and commuter options. Come and see why you'll LOVE IT here! Here are few upgrades info: New Windows 2022, New Roof 2018, Heating & cooling - 2021, Kitchen ( stove ,oven, microwave, dishwasher, ) 2022, kitchen (floor, countertop, cabinets ) 2022, washer & dryer, water heater - 2019, Hardwood ( all floor & stairs) -2022, All house painting -2022, Bathrooms ( new tiles, ) 2022
Offer Deadline Sun 07/26 - 7:00PM - Beautifully maintained, Freshly Painted, move-in ready, this inviting Impressive, Corner Lot Single Family in South Riding offers the perfect blend of comfort, style, and convenience. This charming home features 4 Bedrooms, 3.5 bathrooms, Detached 2 Car Garage, with premium upgrades at every turn. This GEM is thoughtfully designed with a spacious and functional layout for modern living. MAIN LEVEL : Bathed in natural light from an abundance of windows, This stunning main level perfectly blends elegant living with everyday comfort. Beautiful flooring guides you through a generous layout featuring Dedicated OFFICE ROOM- Ideal for your workspace, Living Area, a separate formal dining area provides an elegant space for entertaining along with an upgraded Powder Room (2026). At the heart of the home, the well appointed chef’s kitchen shines with pristine ALL WHITE cabinetry, granite countertops, Custom Island(2024),SS Appliances- Dishwasher(2025),Gas Range(2023),Upgraded Down Draft to Range Hood(2023) with vent, Refrigerator(2021),Double Wall oven(2021) and already installed RO Water filter. Unwind by the cozy fireplace in the adjacent family room, or step out onto the maintenance-free TREX deck (2023) overlooking a charming side yard. Complete with a newly epoxied two-car garage (July 2026), this move-in-ready GEM offers effortless style and modern luxury at every turn. UPPER LEVEL: Step upstairs to find brand-new flooring (2026) flowing seamlessly throughout the entire level. The expansive primary suite serves as a true private retreat, complete with a cozy sitting area, a generous walk-in closet, and an inviting bath boasting dual vanities, a deep soaking tub, and a separate standing shower. Exceptionally sized secondary bedrooms offer comfort for family or guests, situated just steps from a full hall bath, while a dedicated upper-level laundry room featuring an updated dryer (2021) brings ultimate everyday convenience to this tran
location_on13779 Lowe St, Chantilly, VA 20151, USA
4
Beds
4
Baths
3,880 sqft
FANTASTIC LOCATION!! Minutes to shops, transportation and schools. Welcome to the Hammond model, three-level brick front with an open airy floor plan and tons of natural light shining off the gleaming hardwood floors. French doors opening from the attractive kitchen/family room to a large composite deck with steps down. The upper floor includes 4 spacious bedrooms, and an over-sized master suite with walk-in closet and en-suite bath with separate shower, Jacuzzi, and double vanity. This home has been impeccably maintained. Don't miss this one; it is a buyer's delight!
Offer Deadline Sun 07/26 - 7:00PM - Beautifully maintained, Freshly Painted, move-in ready, this inviting Impressive, Corner Lot Single Family in South Riding offers the perfect blend of comfort, style, and convenience. This charming home features 4 Bedrooms, 3.5 bathrooms, Detached 2 Car Garage, with premium upgrades at every turn. This GEM is thoughtfully designed with a spacious and functional layout for modern living. MAIN LEVEL : Bathed in natural light from an abundance of windows, This stunning main level perfectly blends elegant living with everyday comfort. Beautiful flooring guides you through a generous layout featuring Dedicated OFFICE ROOM- Ideal for your workspace, Living Area, a separate formal dining area provides an elegant space for entertaining along with an upgraded Powder Room (2026). At the heart of the home, the well appointed chef’s kitchen shines with pristine ALL WHITE cabinetry, granite countertops, Custom Island(2024),SS Appliances- Dishwasher(2025),Gas Range(2023),Upgraded Down Draft to Range Hood(2023) with vent, Refrigerator(2021),Double Wall oven(2021) and already installed RO Water filter. Unwind by the cozy fireplace in the adjacent family room, or step out onto the maintenance-free TREX deck (2023) overlooking a charming side yard. Complete with a newly epoxied two-car garage (July 2026), this move-in-ready GEM offers effortless style and modern luxury at every turn. UPPER LEVEL: Step upstairs to find brand-new flooring (2026) flowing seamlessly throughout the entire level. The expansive primary suite serves as a true private retreat, complete with a cozy sitting area, a generous walk-in closet, and an inviting bath boasting dual vanities, a deep soaking tub, and a separate standing shower. Exceptionally sized secondary bedrooms offer comfort for family or guests, situated just steps from a full hall bath, while a dedicated upper-level laundry room featuring an updated dryer (2021) brings ultimate everyday convenience to this tran
location_on42886 Golf View Dr, Chantilly, VA 20152, USA
3
Beds
4
Baths
2,254 sqft
Beautiful 3 Bedroom, 4 bathroom with 1 Car garage townhouse in great neighborhood. New Carpet and paint. This house has 3 level bump out. Entry level has bathroom, rec room which does have plumbing for wet bar and 1 Car garage. Upper level has beautiful hardwood floor, living room, powder room, Kitchen, dinning room, sun room access to deck and backyard. Top floor has master bedroom with walk-in closet, bathroom and seating area. total 3 bedroom 2 bathrooms on top floor. This house will not last long. Must see!!
location_on42814 Longworth Terrace, Chantilly, VA 20152, USA
4
Beds
4
Baths
1,582 sqft
Beautiful Freshly painted and New Carpet home with 4 Bedroom, 4 bathrooms (3 full and 1 half), 2 Car garage. You will realize your home search has ended. Immaculately maintained, great open floor plan allows light to flood this home, awesome location with tons of parking available . The layout is perfect for all types of buyers as each bedroom offers it's own bathroom. Investors, first time buyers, move down buyers, or ideal roommate sharing situation will all be attracted to this style of condo. The owners have made great improvements that will attract you to this Amberlea condo in South Riding. Walk into the first level to your 4th bedroom and full bath. This level is private and perfect for a roommate, home office, or a guest room. The 2 car garage is also on this level. You enter the garage through the back of the townhouse. Second level has an expansive kitchen that opens up into the large living room/dining room and there are sliding glass doors out to your deck. There is a half bath on this floor. The top level has 3 bedrooms and 2 full bath. walk -in closet in master bedroom. Enjoy the amenity-filled Amberlea-South Riding neighborhood with a recreational & community center, swimming pool, tennis & basketball courts, fishing pier and ball fields, a golf course, a convenient shopping-business center within South Riding and schools.
What is the price range for an Property for sale in Chantilly, VA?
The price range for an Property for sale in Chantilly, VA is between $34000 and $999500
How many times should you view a house before buying?
Ideally, four to six viewings should be sufficient. Attending two to three visits inside, with a realtor or appraiser, and another two to three visits scouting the house and neighbourhood independently, from the outside, may be a good approach.
Your requirement is sent to the selected relevant businesses
Businesses compete with each other to get you the Best Deal
You choose whichever suits you best
Contact info sent to you by SMS/Email
Hi Gopal, please verify your phone number
Send OTP as
OTP has been send to your Mobile Number+1 5125666644
Start receiving responses by verifying your number! verified numbers add to the authenticity of your user profile and service providers will get in touch with their best quotes.Change phone number