Above Tuft's Dental School and Tuft's Medical School... the key to this transaction is that the owner can take a large down payment and then monthly payments. NO NEED FOR A BANK!! 14 Floor... Beautiful Downtown Condo, Corner Unit (feet from Tuft's Medical Center, Tuft's Dental School, Tuft's Medical School) offered by the owner of the unit. Views: Financial District, 2 Bedroom, 2 Bath (1,050 sq ft). Forced Air Heating and Cooling. Built in 2004, 'The Metropolitan' is a high-rise condo complex that has some of the best views in the city. This building is at 1 Nassau Street and is full service! Secure entry, fast elevators, personal concierge service. 24 hour attended entry. This condo unit features a wonderful modern kitchen, large window views, wall-to-wall carpeting, cable hookup, master jacuzzi tub, in-unit Bosch washer/dryer, central heating & air conditioning. Residents love the unit and this building for many reasons, especially attractive for some is the closeness to Tuft's Dental School & Tuft's Medical School. They are both merely steps away!
The whole complex is very secure and very well-maintained. The ground floor has a landscaped garden with fountain.
Get a map and you will find that 'The Metropolitan' (1 Nassau Street, Boston) is above the Orange Line at the Tuft's Medical Center stop, across from Starbucks. You will discover this location is about a four-minute walk to Chinatown and an eight-minute walk to Boston's South Station. Overall conclusion: The restaurant options and the transit options are optimal! In fact, living at 1 Nassau Street you will soon come to realize you have near-direct access to the all areas both IN & SURROUNDING Greater Boston. You can easily access all the T-lines as well as the Silver Line, to the Airport.
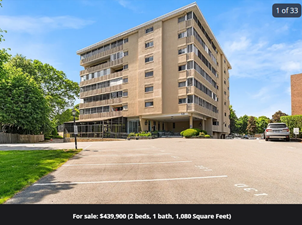
location_on53 Melrose St apt 6f, Melrose, MA 02176, USA
2
Beds
1
Bath
1,080 sqft
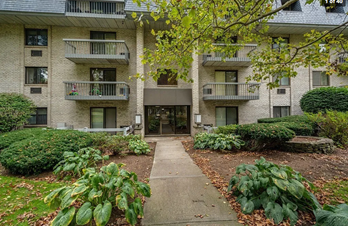
Presenting a sophisticated condominium at 53 Melrose St U:6F, Melrose, MA, a meticulously maintained residence constructed in 1961. This inviting home, spanning 1080 square feet, offers a refined living experience on the sixth floor, ready for immediate occupancy. The thoughtfully designed kitchen is appointed with an island, providing both functionality and a central gathering point. The well-appointed bathroom features a walk-in shower, offering a contemporary and refreshing experience. This distinguished property also includes a private yard and an outdoor dining area, perfect for al fresco entertaining. A built-in garage provides convenient parking, while a lanai and patio extend the living space outdoors. Residents further benefit from exclusive access to a community pool, an indoor pool, and a tennis court, enhancing the lifestyle offerings. We invite you to experience the unparalleled lifestyle afforded by this exceptional condominium.$5000 credit for windows. quotes available
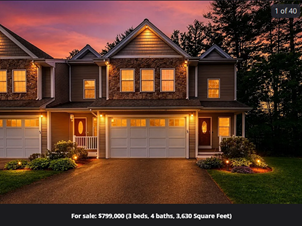
location_on215 Rangeway Rd, Billerica, North Billerica, MA, USA
3
Beds
4
Baths
3,630 sqft
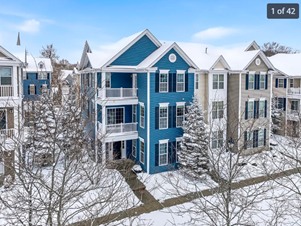
Stunning, meticulously maintained corner-end luxury townhouse on a quiet cul-de-sac across from Swanson Meadows Golf Course. Enjoy a bright, open-concept layout with hardwood floors throughout the main levels. The freshly painted interior features a spacious high-end kitchen with solid surface counters, stainless appliances, gas cooking, and a sun-filled breakfast nook opening to expansive living/dining areas with elegant crown molding. The upper level boasts a primary retreat with a walk-in closet and spa-like jetted tub bath, plus two large bedrooms, a full bath, and laundry. A beautifully finished walk-out lower level with a 3/4 bath offers great flexibility for a gym, office, or guest suite. Relax on the private back deck or front porch. Includes a fully integrated Ring smart security system with door/window sensors and cameras. Effortless commuting with easy access to Routes 3 & 495, shopping, dining, and the MBTA rail.
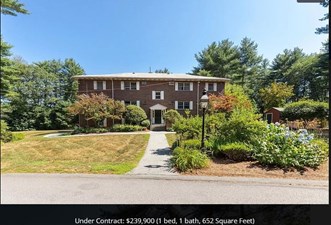
location_on420 Great Rd unit b6, Acton, MA 01720, USA
1
Bed
1
Bath
652 sqft
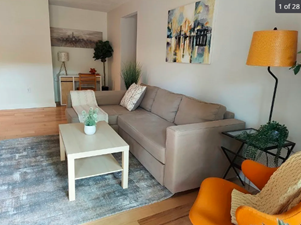
Don’t miss an opportunity to own a 2nd floor unit of the Richmond House complex Acton’s most gracious, quiet, affordable condo community! features a modern open-floor layout with an ample size living room, a kitchen with maple cabinets and tiled backsplash, a well-proportioned dining area, one bedroom and a full bath three closets with good storing capacity and additional storage in the shared attic. Good quality hardwood flooring, new dishwasher, new lights, sleek painting, and newly installed living room windows. The complex provides a coin-operated laundry, swimming pool and Plenty of parking for residents and guests,. Close to groceries and stores, NARA Park, Bruce Freeman Rail Trail. Top-rated AB Schools! A great place to live or invest!
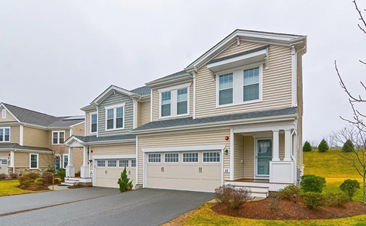
location_on22 Locust Ln #22, Hopkinton, MA 01748, USA
2
Beds
2
Baths
1,883 sqft
Welcome to Legacy Farms's Desirable & Rarely available NorthEast facing Rosewood style meticulously maintained home built in 2019. This stunning home built on a premium lot has an array of impressive upgrades. You are welcomed into an open-concept floor plan with gleaming wood floors, tons of natural light & a picturesque private yard.The heart of the home is the majestic sun-drenched living room/ dining room. This gorgeous kitchen boasts an oversized island, granite countertops, 42" cabinets, stylish backsplash, SS appliances & butler's pantry. A half bathroom rounds out this level. Upstairs, the luxurious primary suite offers a serene retreat, an oversized tiled shower and a huge walk-in closet. Spacious Guest bedroom with a walk-in wardrobe & full bath, additional bedroom / flex room and a laundry room. Thoughtful color palette, recess lights, big windows, tons of storage at all levels! Two car garage, Basement plumbing done, water filtration sys & 676 sq ft of upgrade possibilities
location_on85 Commons Dr unit 301, Shrewsbury, MA 01545, USA
2
Beds
2
Baths
1,134 sqft
Welcome to this Stunning, bright freshly updated 2 bed 2 bath condo in the desirable Shrewsbury Commons! The gorgeous open living room opens directly to a charming balcony, offering a cozy spot to enjoy outdoor relaxation. The NEW cabinet-packed kitchen, SS appliances and NEW counter-tops offers abundant storage along with space for an inviting eat-in area, creating a welcoming space for entertaining. The luxurious master suite provides comfort & practicality of generous closet space. There is an Additional big second bedroom and a full bathroom. The NEW LVT flooring Freshly painted walls & Newly updated bathrooms provide a modern vibe. HOA includes Heat & Hotwater! In-Building Elevator & Laundry plus individual extra storage for your convenience. Pristine grounds & amenities including a swimming pool, tennis courts, clubhouse & library. Assigned Parking space plus ample guest parking. Ideally located off Routes 9 & 20 with quick access to highways, and all Shrewsbury has to offer!
Listing information updated. Welcome to 7 Moses Wheelock Lane in Westborough Village, a bright, Impeccably maintained Toll Brother's built home offering 3 bedrooms and 3.5 baths across three fully functional levels. Freshly painted and filled with natural sunlight, this residence blends ELEGANCE with everyday COMFORT. The main level features a separate formal living room and spacious family room, an eat-in kitchen, and a distinct dining area perfect for entertaining. Upstairs, enjoy huge bedrooms, including a serene primary suite, with the convenience of a third-floor washer and dryer. The garage level includes a private office with a full bath, easily used as a FOURTH BEDROOM or guest suite. Thoughtful updates include a NEW WATER HEATER Jan 2026, reflecting true pride of ownership. Spacious, versatile, and move-in ready, this exceptional home offers refined living in one of Westborough’s most desirable locations.
location_on60 Shrewsbury Green Dr unit b, Shrewsbury, MA 01545, USA
2
Beds
1
Bath
920 sqft
24 hours’ notice required. Showings by appointment only. Accompanied showings. Luxury meets smart investing at 60 Shrewsbury Green Dr, Unit B. This well-maintained and fully updated 2-bed, 1-bath condo features a bright open layout, sun-filled living/dining area, well-appointed kitchen, and two spacious bedrooms with ample closet space. Newer AC system, updated bathrooms, Newer cabinets, Modern tall IKEA Closets in the bedrooms. Strong rental demand with comparable units supporting attractive market rents. Located in desirable Shrewsbury near shopping, dining, and major highways, offering excellent long-term appreciation potential. Ideal for owner-occupants or investors.
What is the price range for an Property for sale in ?
The price range for an Property for sale in is between $120 and $8200
How many times should you view a house before buying?
Ideally, four to six viewings should be sufficient. Attending two to three visits inside, with a realtor or appraiser, and another two to three visits scouting the house and neighbourhood independently, from the outside, may be a good approach.
Your requirement is sent to the selected relevant businesses
Businesses compete with each other to get you the Best Deal
You choose whichever suits you best
Contact info sent to you by SMS/Email
Hi Gopal, please verify your phone number
Send OTP as
OTP has been send to your Mobile Number+1 5125666644
Start receiving responses by verifying your number! verified numbers add to the authenticity of your user profile and service providers will get in touch with their best quotes.Change phone number
















 Contest