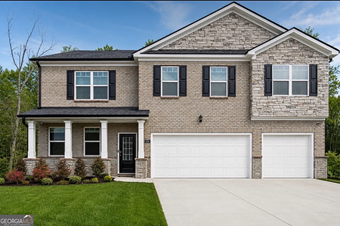
Welcome to this beautifully designed home on a cul-de-sac lot in the Independence subdivision of Loganville, Georgia — in the heart of Gwinnett County. Featuring an open, airy floor plan, luxury flooring, and abundant natural light throughout, this 3,534 sq ft residence is perfect for families who love to entertain.
The standout kitchen boasts white cabinetry, quartz countertops, stainless steel appliances, a subway tile backsplash, and a large island that flows into the family room — complete with a cozy electric fireplace and custom accent wall. Upstairs you'll find generous bedrooms, a versatile loft, and an expansive owner's suite with tray ceilings, dual vanities, a soaking tub, glass shower, and custom walk-in closet.
location_on4243 Fern River Trl #10, Norcross, GA 30093, USA
4
Beds
3
Baths
2,319 sqft
Parking:-Driveway, Garage-Attached
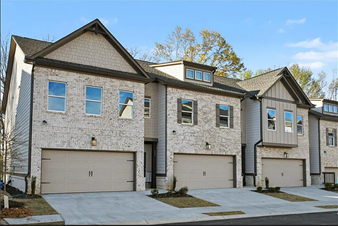
Richardson Housing Group - the Bryson END UNIT floor plan. Located in the gated Fern Parc community in Norcross, just 2 miles from I-85 and 14 miles northeast of Atlanta with shopping, dining, parks, and local events nearby. Homes feature brick exteriors with cedar accents, architectural-style shingle roofs, and 3/4-view front doors. Inside you’ll find a designer kitchen with quartz countertops, modern cabinetry, stainless appliances, subway tile backsplash, and pendant lighting over the island. Additional features include quartz countertops in all bathrooms, LVP flooring on the main level, 9-foot ceilings on both levels, vaulted owner’s suite ceilings, oak site-finished hardwood stairs, 1x6 baseboard trim, 1x4 door casings, 5-panel interior doors, flat-panel wainscoting in the foyer, fully tiled owner’s showers, LED lighting in the kitchen, great room, and owner’s suite, and a Level 2 electric vehicle charging outlet in the garage. HOA covers lawn maintenance, termite bond, and select exterior maintenance for low-maintenance living in a secure gated setting. Ask about $10,000 in closing cost incentives with approved lender, and financing options for qualified buyers, including 100% financing or up to a 1% below-market interest rate. This home is 100% completed, so the photos on this listing are of the actual home listed.
location_on2530 Gold Creek Lane, Cumming, Georgia 30041, USA
3
Beds
2
Baths
2,264 sqft
Parking:-Garage-Attached
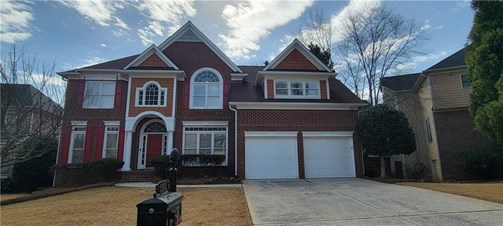
Welcome to this beautifully maintained townhome in the highly sought-after South Forsyth district! Featuring hardwood floors throughout the main level, a 2-story great room with plenty of natural light, and a gourmet kitchen with walnut-colored cabinets, granite countertops, large island, and stainless steel appliances. The spacious master bedroom on the main level boasts a large closet with hardwood floors. Upstairs, you'll find two expansive bedrooms, a loft area, and a bonus room perfect for a home office or playroom. The unfinished basement offers endless possibilities, including a media room and additional bedroom and bath. Enjoy outdoor entertaining on the private back deck, perfect for grilling and relaxing. Don't miss this incredible opportunity to own a stunning townhome in a prime location!
Just 2.5 miles from Brookstone Golf and Country Club, close to YMCA, library, schools and many convenient restaurants and shopping, as well as close proximity to Lake Allatoona. This 3-level well maintained home was bought brand new by a very clean non-smoker couple. It is located in a quiet cul-de-sac, and boasts upgraded features and improvements everywhere. It is filled with plenty of stylish touches and an excellent well-designed floorplan and is ready to move-in. The main floor includes a flex library/office space featuring French doors, a spacious dining and breakfast room, a full guest suite and a family room with large windows, and a gourmet kitchen designed for culinary enthusiasts. Upstairs you will find a spacious master bedroom suite with a separate sitting area, large windows, and a fabulously designed bathroom featuring a double shower, two walk-in closets, and a jetted bathtub offering a spa-like relaxing experience. In addition, there are three more bedrooms upstairs as well as an oversized laundry room and abundant natural light throughout the house! The finished walk-out basement offers extra space for living and entertaining. In the finished basement you will find a kitchenette, entertainment area, full bath, and an unfinished area with gym flooring as well as plenty of storage. The backyard offers plenty of space for your family and the oversized patio has plenty of room for entertaining.
Luxury living at Its Best! Just 2.5 miles from Brookstone Golf and Country Club, close to YMCA, library, schools and many convenient restaurants and shopping, as well as close proximity to Lake Allatoona. This 3-level well maintained home was bought brand new by a very clean non-smoker couple. It is located in a quiet cul-de-sac, and boasts upgraded features and improvements everywhere. It is filled with plenty of stylish touches and an excellent well-designed floorplan and is ready to move-in. The main floor includes a flex library/office space featuring French doors, a spacious dining and breakfast room, a full guest suite and a family room with large windows, and a gourmet kitchen designed for culinary enthusiasts. Upstairs you will find a spacious master bedroom suite with a separate sitting area, large windows, and a fabulously designed bathroom featuring a double shower, two walk-in closets, and a jetted bathtub offering a spa-like relaxing experience. In addition, there are three more bedrooms upstairs as well as an oversized laundry room and abundant natural light throughout the house! The finished walk-out basement offers extra space for living and entertaining. In the finished basement you will find a kitchenette, entertainment area, full bath, and an unfinished area with gym flooring as well as plenty of storage. The backyard offers plenty of space for your family and the oversized patio has plenty of room for entertaining. Note the open house dates/times. Email or call for more information. Shakil Akhtar . shakilsells
location_on3302 Fieldwood Drive Southeast, Smyrna, GA, USA
5
Beds
4
Baths
acre
Parking:-Garage-Attached
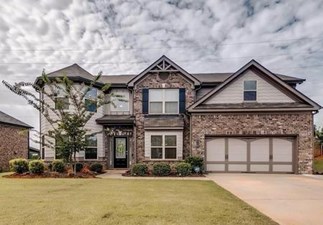
Price Reduced negotiable, Bring your buyers. Nestled in a prime location, this exquisite three-sided brick home, crafted by renowned builder John Wieland, offers a perfect blend of elegance and charm. It sits adjacent to the picturesque Taylor-Brawner Park, a vibrant hub for families, featuring an expansive playground, scenic walking trails, and inviting picnic areas. Every Tuesday from May to October, the park comes alive with Food Truck Tuesdays, offering a delightful array of culinary experiences. With its striking curb appeal, this residence showcases a meticulously landscaped façade that complements its architectural beauty. Step into the backyard, where a private oasis invites you to unwind and enjoy the surrounding tranquility. This spacious retreat is ideal for entertaining guests or simply enjoying peaceful moments in nature, making it the perfect sanctuary for relaxation and leisure.Step inside to discover a meticulously maintained interior, freshly painted in inviting tones and adorned with plush new carpeting throughout. Shutters throughout the home. Each of the extra-large bedrooms is designed with comfort in mind, providing ample space for furniture and personal belongings, ensuring a perfect sanctuary for every member of the family. Four of the spacious bedrooms grant access to well-appointed full bathrooms, making morning routines a breeze. The master bedroom is a true haven, complete with a cozy sitting area ideal for curling up with a good book or unwinding after a long day. The master bathroom, flooded with natural light from large windows, enhances the bright and airy atmosphere, exuding a spa-like ambiance. The expansive fully finished basement is a fantastic bonus, offering a large bedroom with an attached full bath—perfect for guests or family members seeking privacy. The basement also features a sizeable kitchen or bar area, paired with an inviting entertainment room, making it an ideal space for gatherings and celebrations.
This impressive three-sided brick residence features five spacious bedrooms and three full bathrooms, including a bedroom on the main level. The property boasts a grand entrance with a high-ceiling foyer and an open floor plan allowing visibility from the kitchen to the family room. The large dining room is complemented by crown molding, enhancing its elegance. Each bedroom is notably spacious, with the master bedroom offering an expansive layout, a separate sitting area, a generous master bath, and a walk-in closet. Additionally, the top floor includes a sizable media room, perfect for entertaining or relaxation. The backyard is leveled, fenced, and includes an extended patio area. Brand new AC Unit and furnace with a 10-year warranty. This property is sure to captivate potential buyers. It is a Must to see
What is the price range for an Property for sale in ?
The price range for an Property for sale in is between $120 and $8200
How many times should you view a house before buying?
Ideally, four to six viewings should be sufficient. Attending two to three visits inside, with a realtor or appraiser, and another two to three visits scouting the house and neighbourhood independently, from the outside, may be a good approach.
Your requirement is sent to the selected relevant businesses
Businesses compete with each other to get you the Best Deal
You choose whichever suits you best
Contact info sent to you by SMS/Email
Hi Gopal, please verify your phone number
Send OTP as
OTP has been send to your Mobile Number+1 5125666644
Start receiving responses by verifying your number! verified numbers add to the authenticity of your user profile and service providers will get in touch with their best quotes.Change phone number